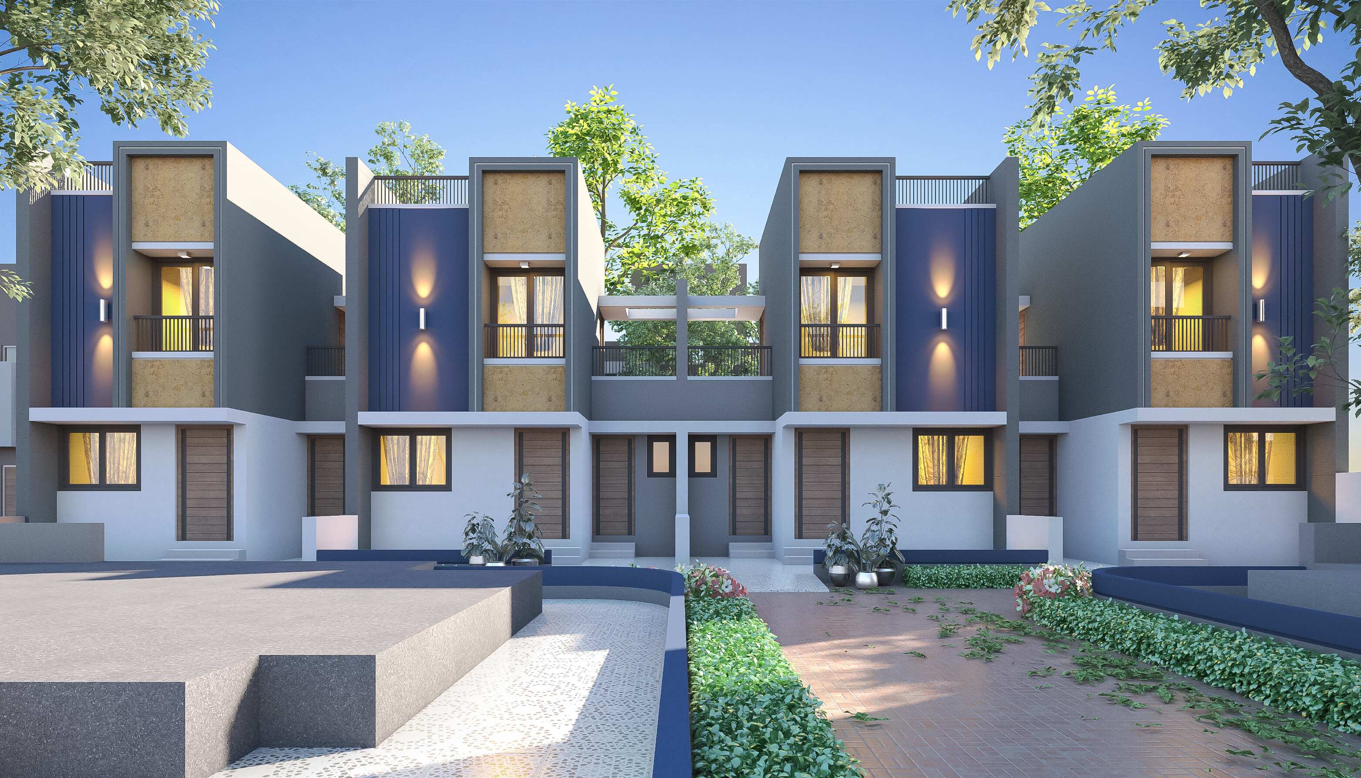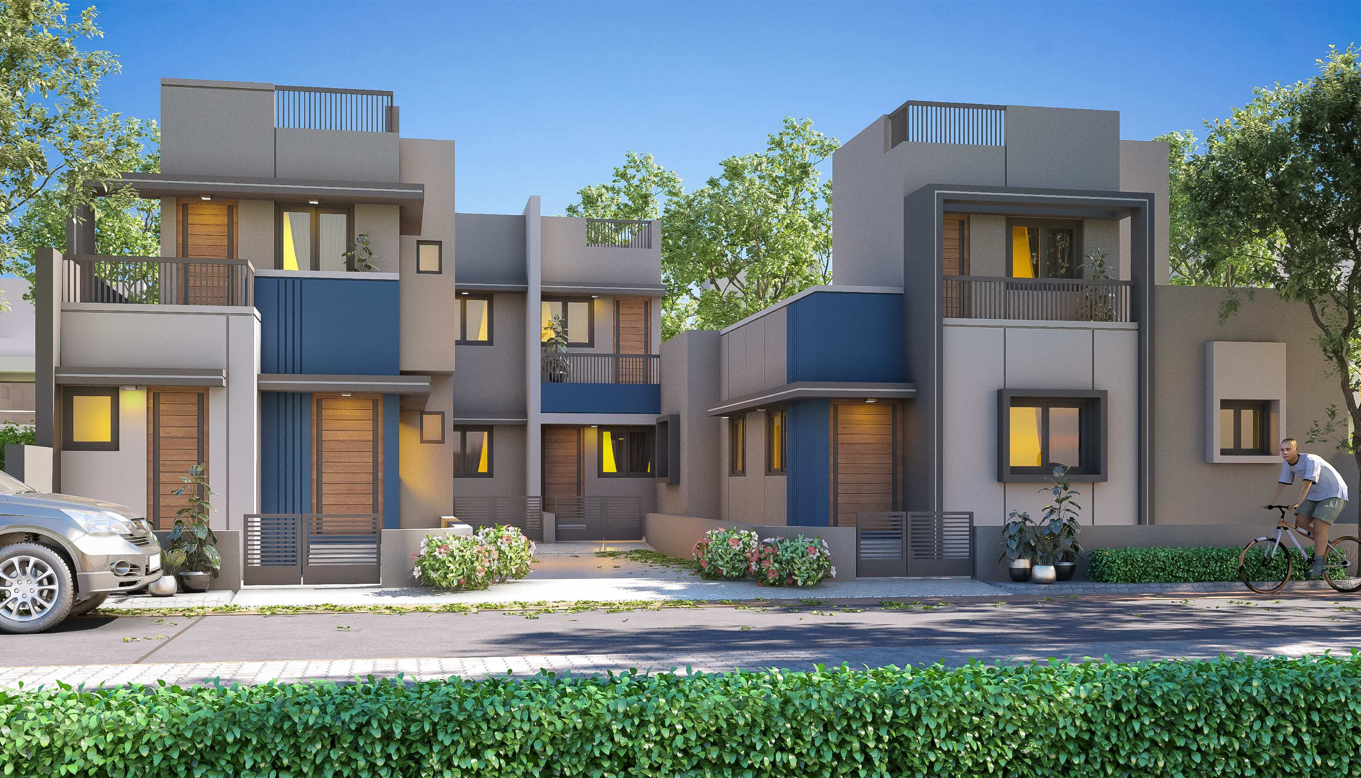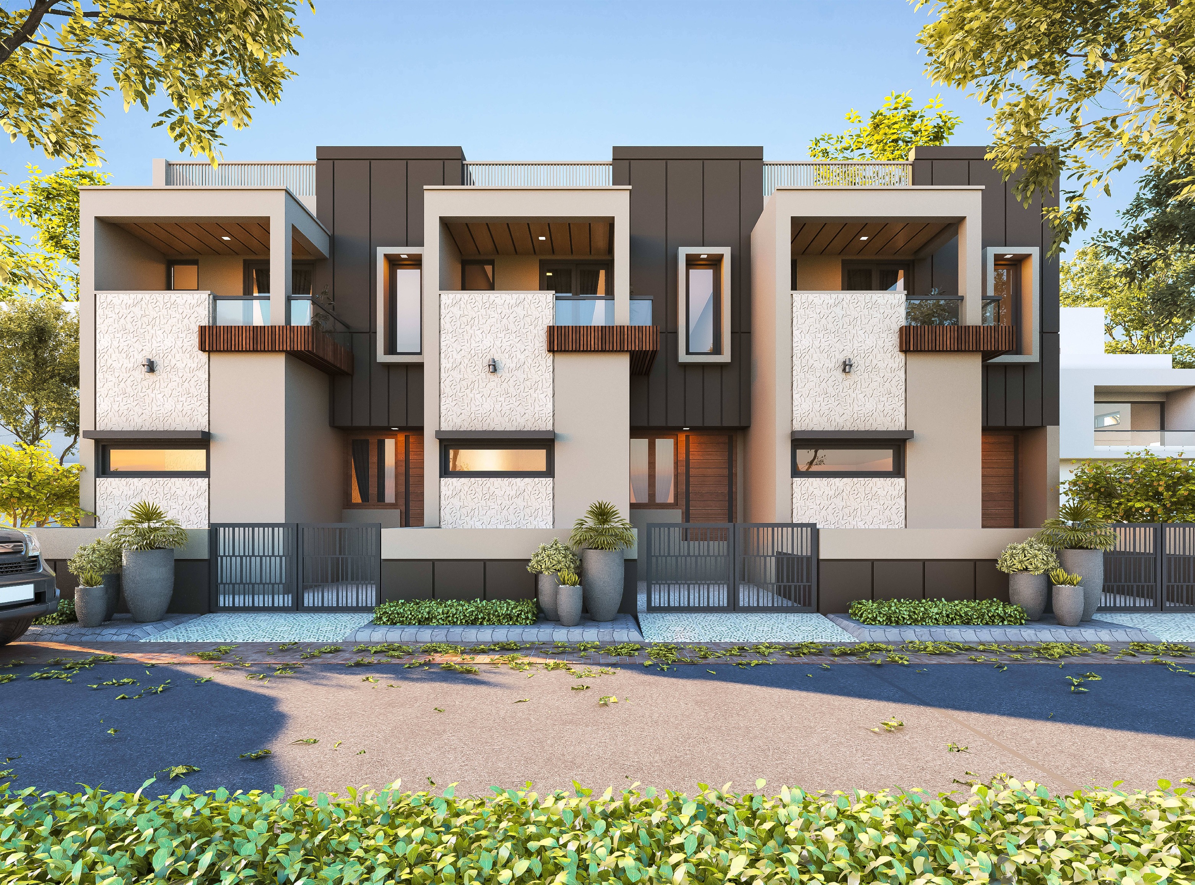
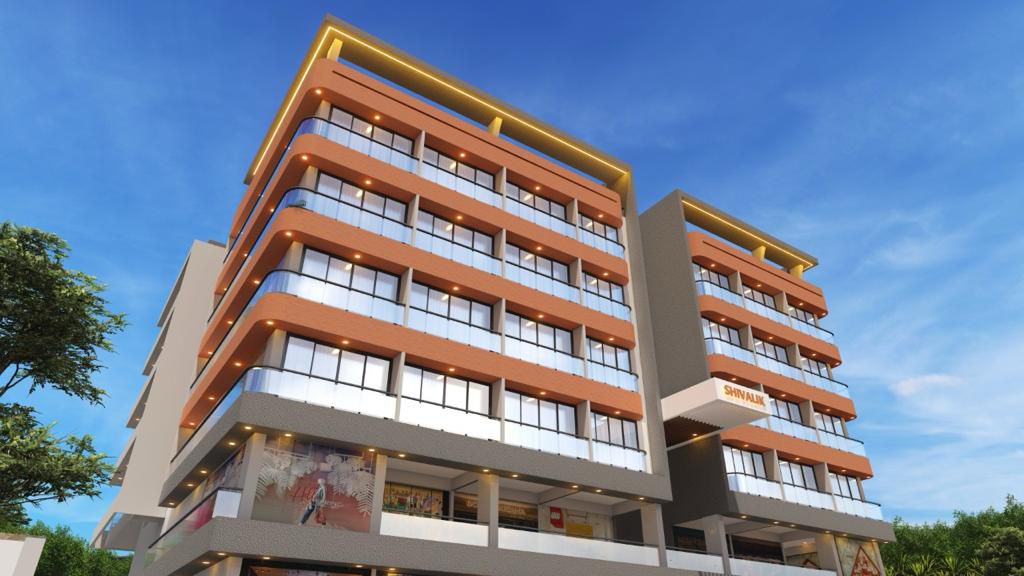
Iconic by design. Central by location. Built for business.
A landmark crafted for modern enterprise.
From its architectural presence to its practical efficiencies, every detail at Shivalik Icon is designed to elevate the business experience.
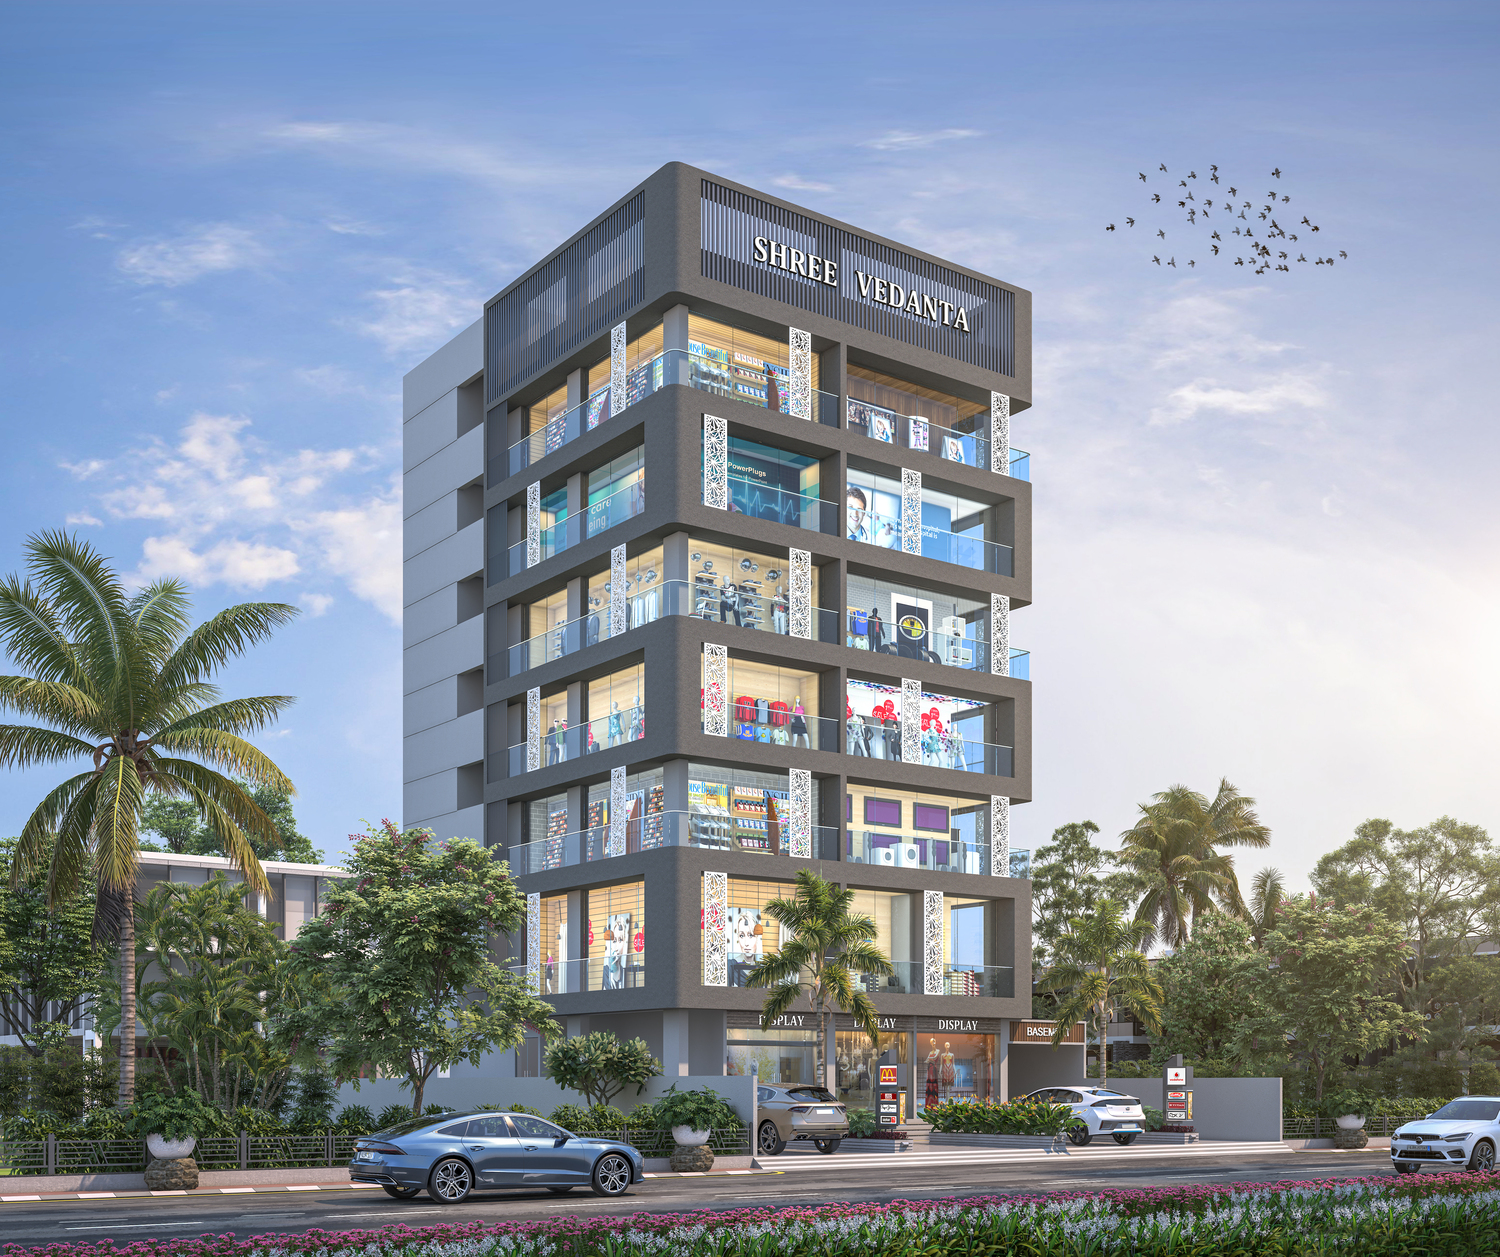
Shivalik Icon is a multi-use commercial tower offering retail and office spaces from 500 to 2,000 square feet at Leela Circle, Bhavnagar. Designed for high visibility and maximum operational efficiency, the tower serves retail anchors, boutique professional offices, co-working operators, and blue-chip corporates seeking a credible presence in Bhavnagar.
Bhavnagar's commercial skyline deserved a true icon. Shivalik Icon was conceived not merely as real estate, but as a catalyst for a development that raises the city's commercial standards and gives its businesses the kind of workspace that inspires confidence in every client who walks through the door.
The tower's signature all-glass curtain wall façade creates an instantly recognisable presence on Leela Circle. Structurally, the building is engineered with seismic-compliant RCC framing, while the interiors feature a grand double-height atrium lobby in imported marble and brushed steel. Each floor is column-free for complete interior flexibility.
Shivalik Icon puts your business where the city's pulse is strongest. High-footfall frontage, effortless client accessibility, and a building that makes the right first impression—these are not incidentals; they are the core proposition. A solar rooftop, seamless transportation connectivity, 24×7 lift access, and 24×7 CCTV surveillance ensure that professional life here is as comfortable as it is productive.
Curated amenities,
considered together.
Designed as a continuous experience — from your front door, to the deck, to the garden, to the street.
An editorial view
of the project.
Tap any frame to open the gallery. Use arrow keys to move between views.