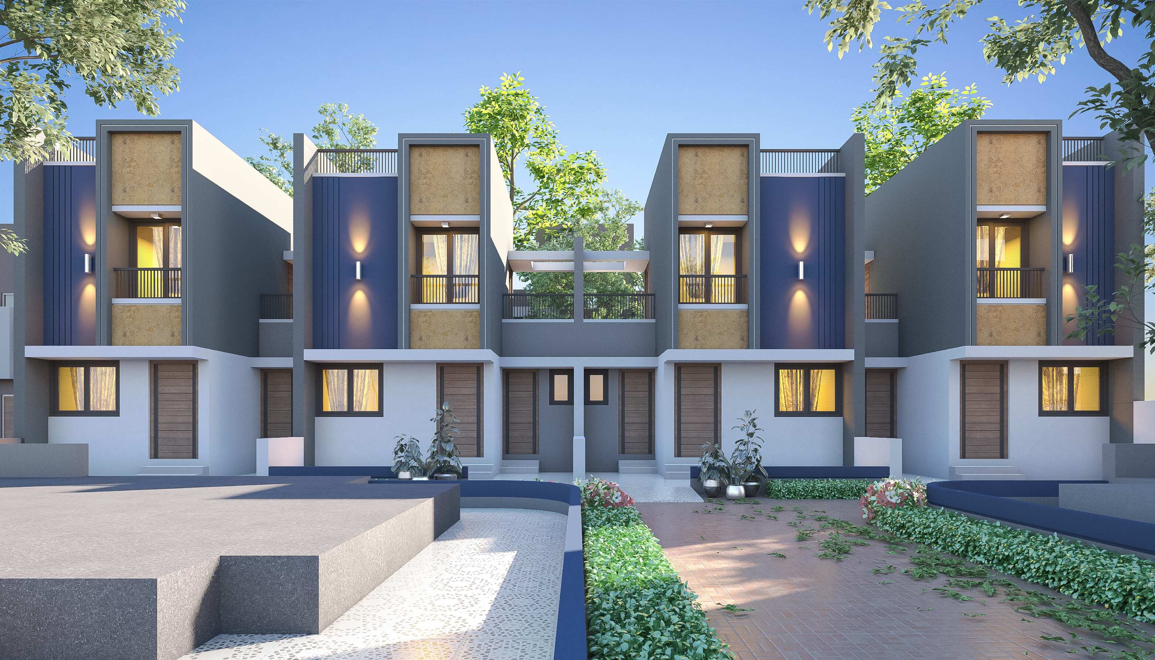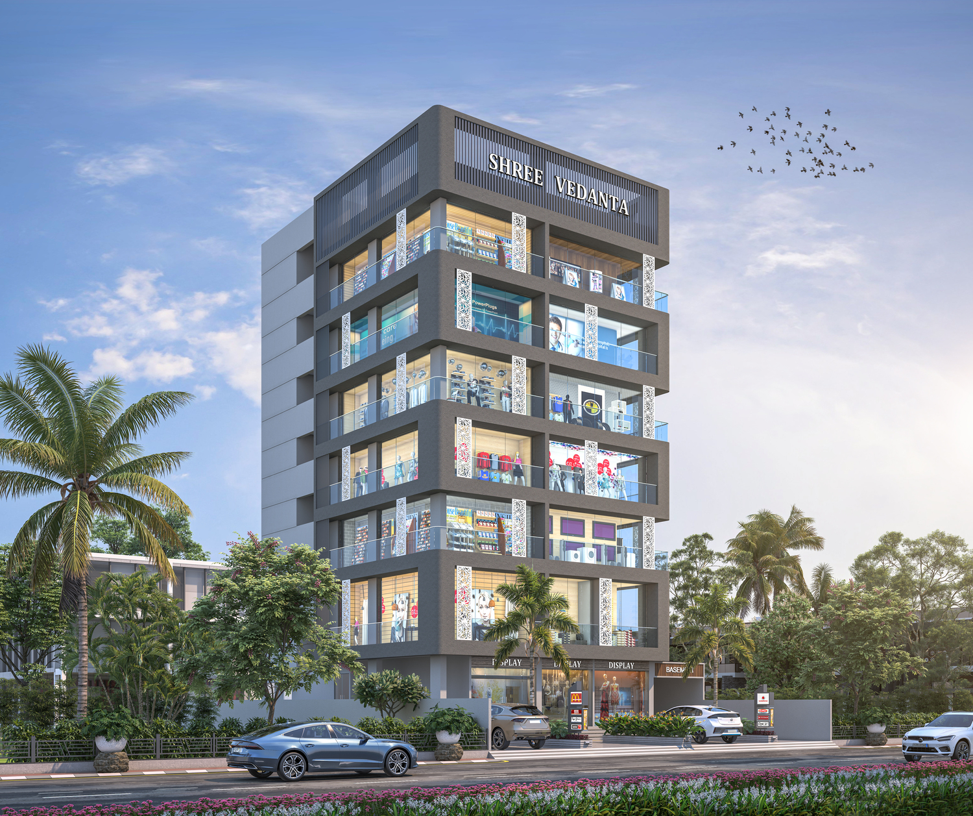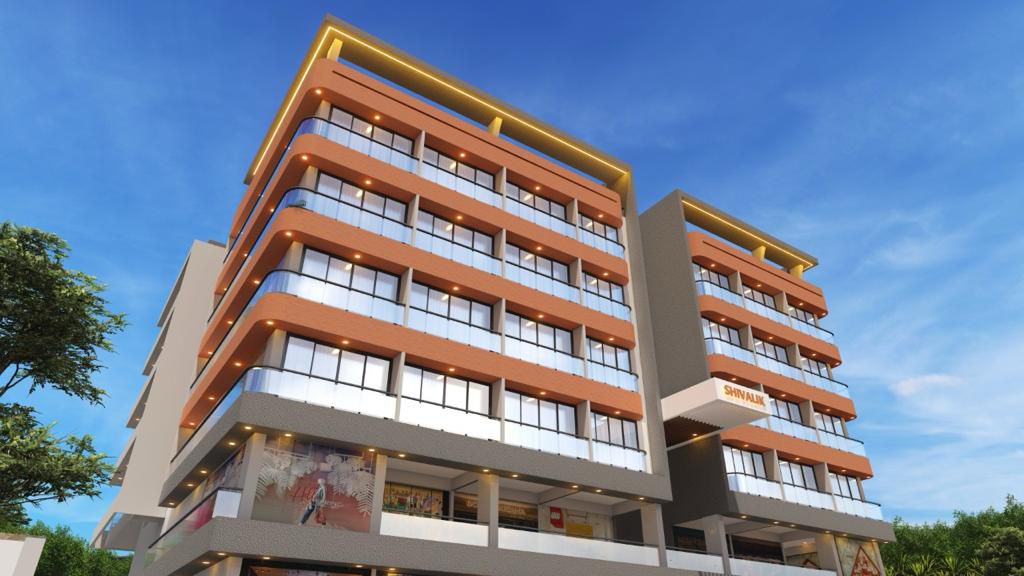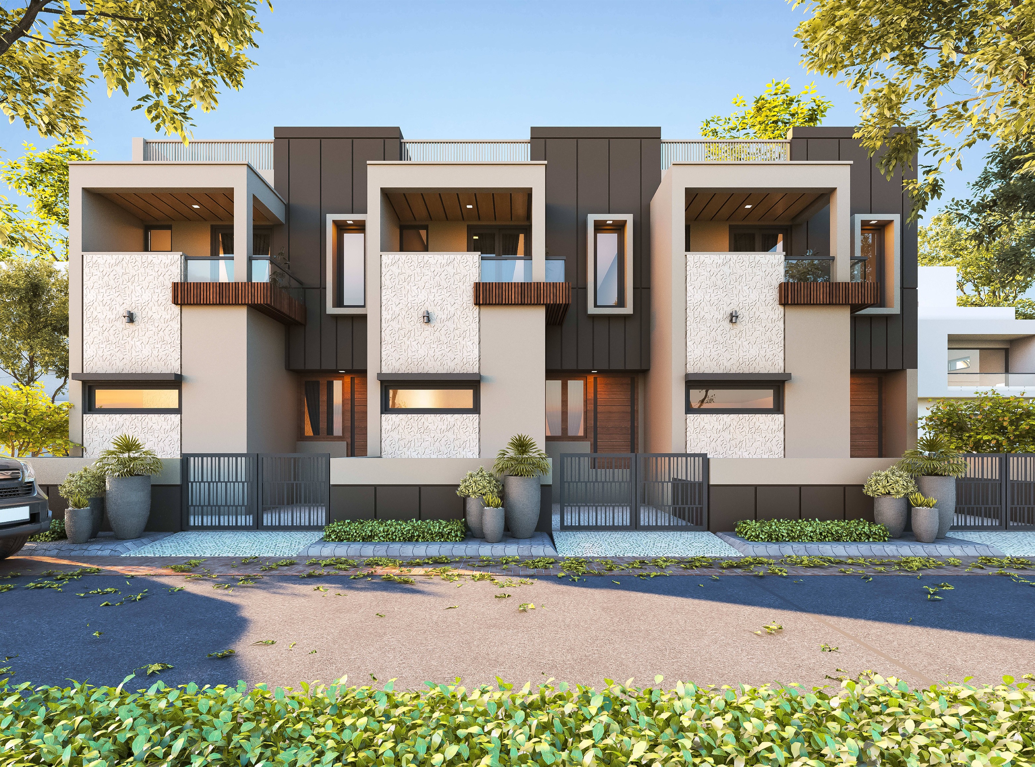
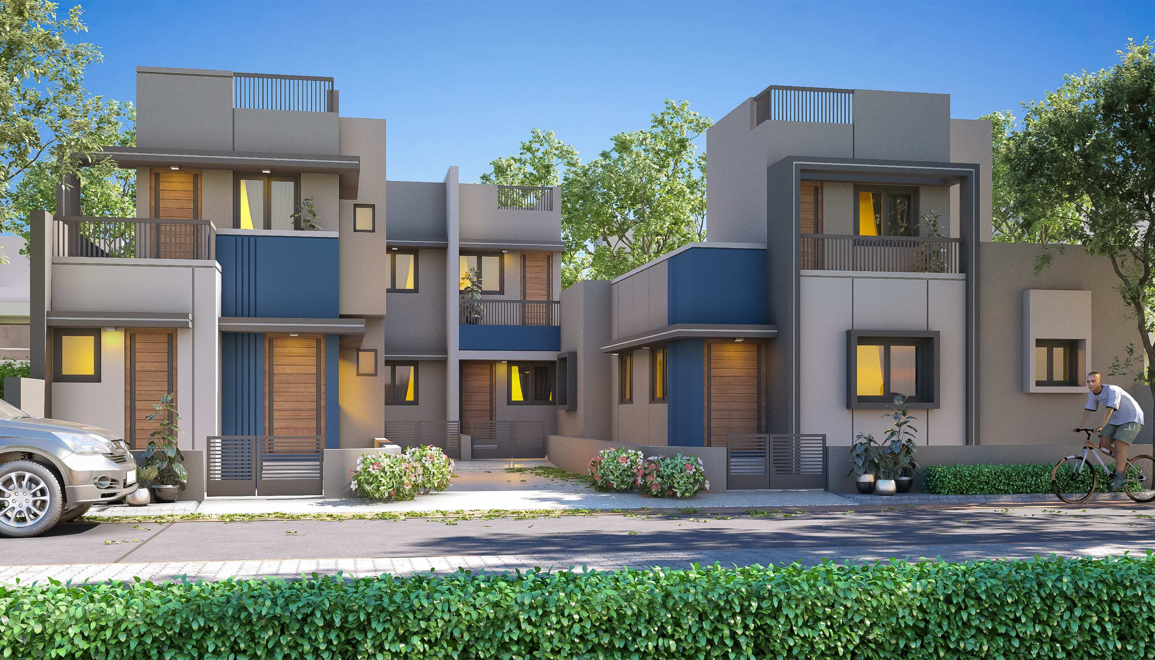
More space. More privacy. The next chapter in Akwada.
A collection of homes designed for a life well lived.
Every detail at Shree Banglos is shaped with intention, bringing together thoughtful planning, quality craftsmanship and spaces that feel effortless to live in.
Shree Banglos - 2 is a premium bungalow plot development in Akwada, Bhavnagar, offering plots from 250 to 500 square yards across a thoughtfully planned residential layout. With enhanced green areas, wider road widths, and a central landscaped open space, this phase represents a meaningful upgrade in both scale and quality.
After Shree Banglos - 1, we listened. Families wanted more room between homes, more greenery within walking distance, and a stronger sense of community. Shree Banglos - 2 is our answer—a development shaped by real feedback, designed with the belief that the best residential neighbourhoods are built with as much care as the homes within them.
The master plan adopts a cul-de-sac-inspired layout that reduces through-traffic, creating safer internal streets. Central open spaces are landscaped with native plantings to reduce maintenance while enhancing aesthetics year-round. Plot corners are chamfered for natural light and ease of construction for future bungalow owners.
Shree Banglos - 2 offers the quiet satisfaction of space—space in your plot, space on the roads, and open space in the community park at the heart of the development. Akwada's continued residential growth makes this not just a great place to build, but a smart long-term investment in one of Bhavnagar's rising neighbourhoods.
Curated amenities,
considered together.
Designed as a continuous experience — from your front door, to the deck, to the garden, to the street.
An editorial view
of the project.
Tap any frame to open the gallery. Use arrow keys to move between views.