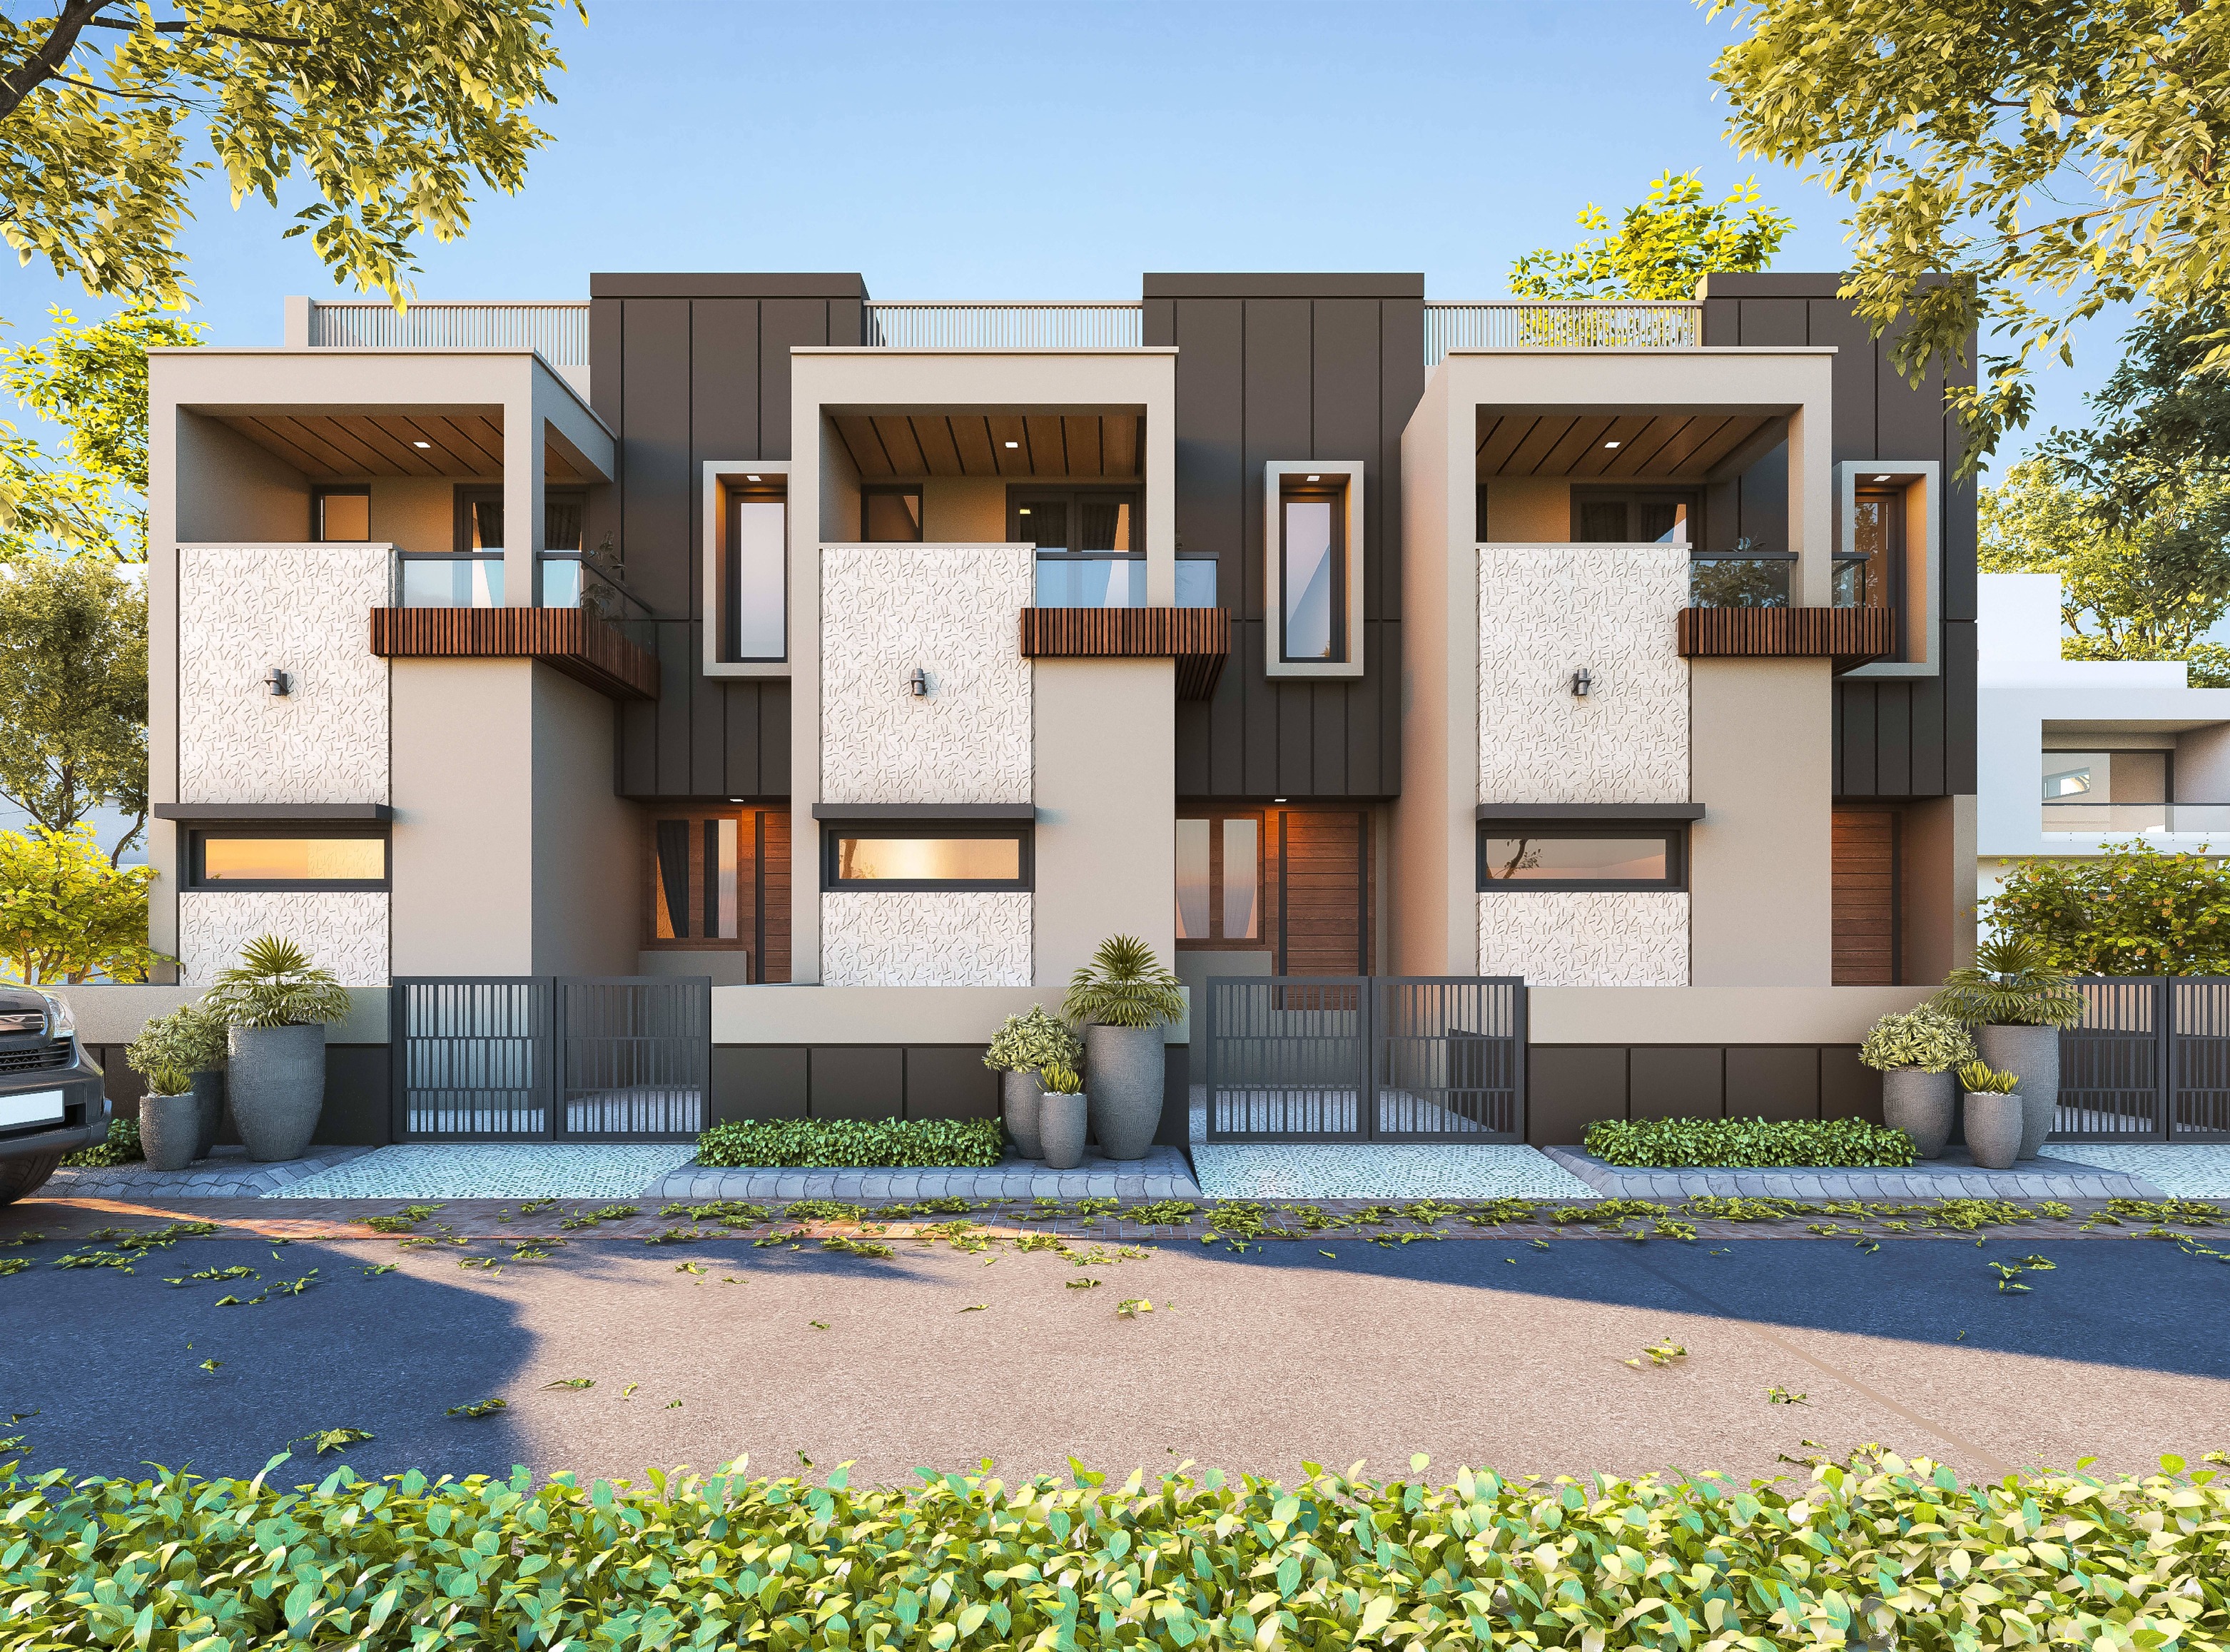
A home that fits your life. A price that respects your budget.
A collection of homes designed for a life well lived.
Every detail at Shivlok Residency is shaped with intention, bringing together thoughtful planning, quality craftsmanship, and spaces that feel effortless to live in.
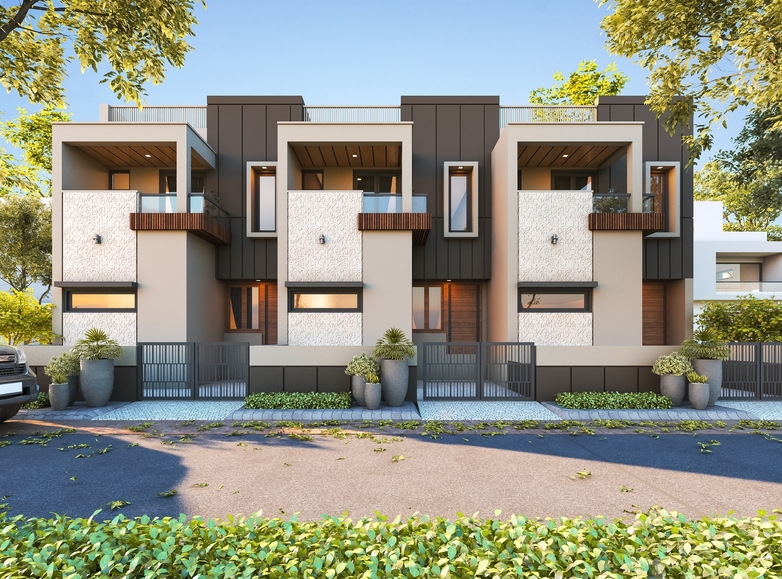
Shivlok Residency is a residential apartment complex in Tarsamiya, Bhavnagar, offering 2 BHK and 3 BHK homes designed for young families and first-time home buyers. The project features earthquake-resistant RCC construction, vitrified tile flooring, modular kitchen provisions, and a landscaped podium with amenities, all within a gated, professionally managed community.
We built Shivlok Residency around a simple belief: quality homes should not be a luxury. Every apartment was designed to maximise usable space with cross-ventilation, abundant natural light, and smart storage solutions. The result is a home that feels larger than its dimensions and a community that becomes more valuable over time.
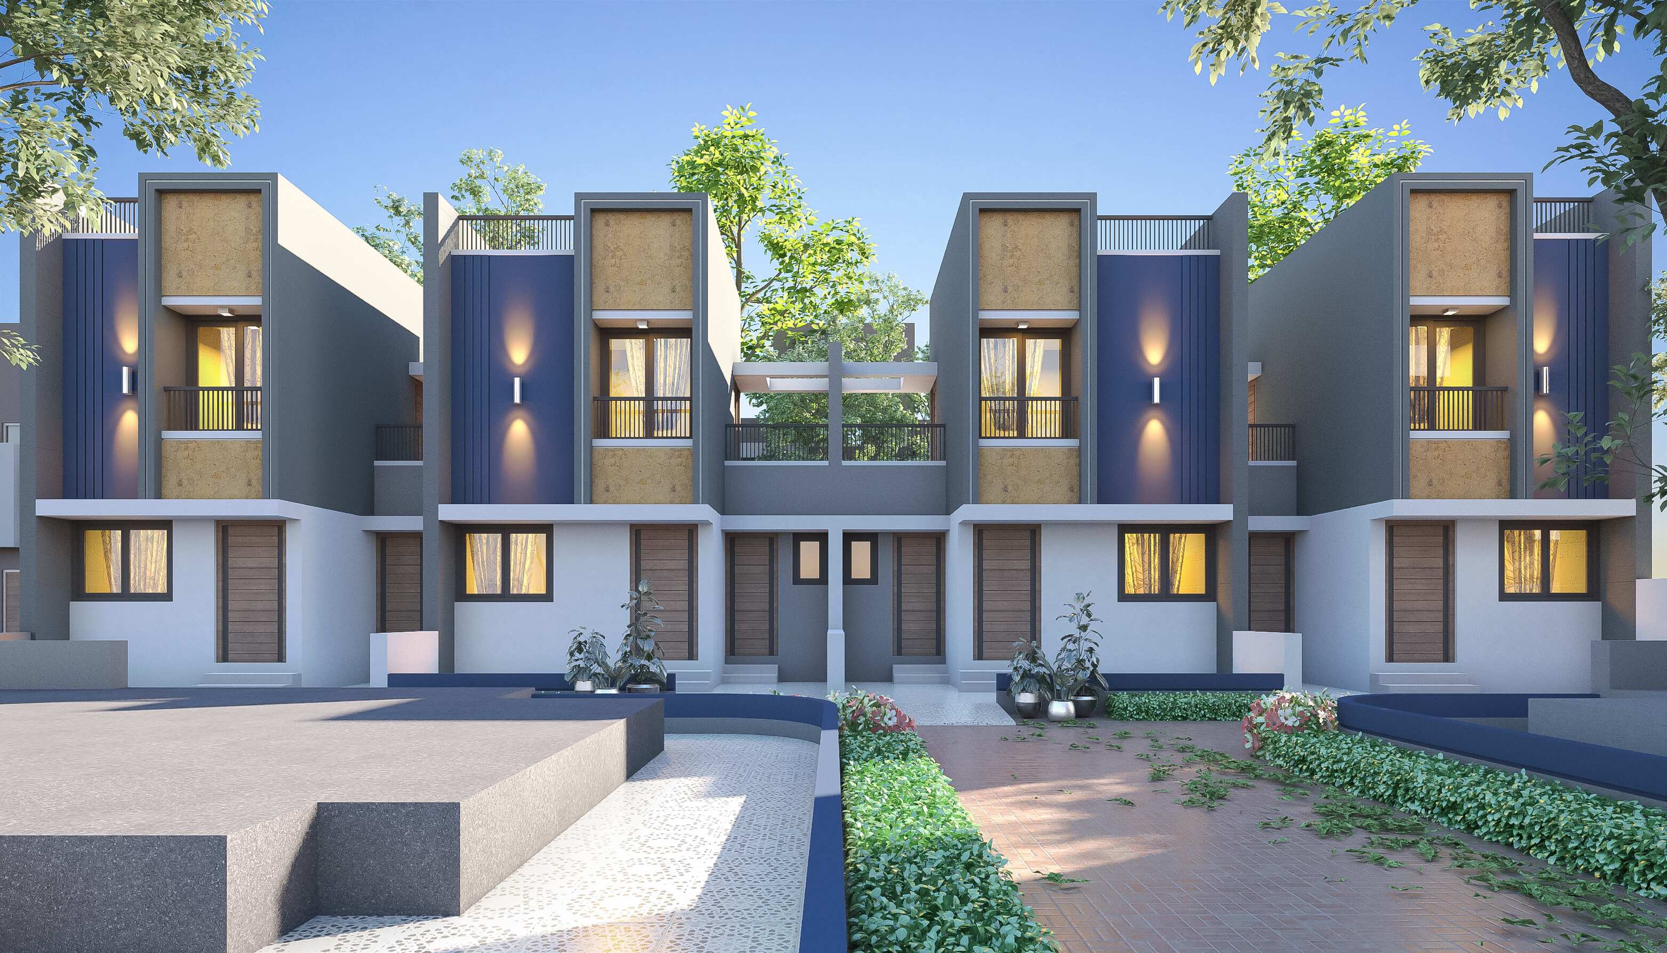
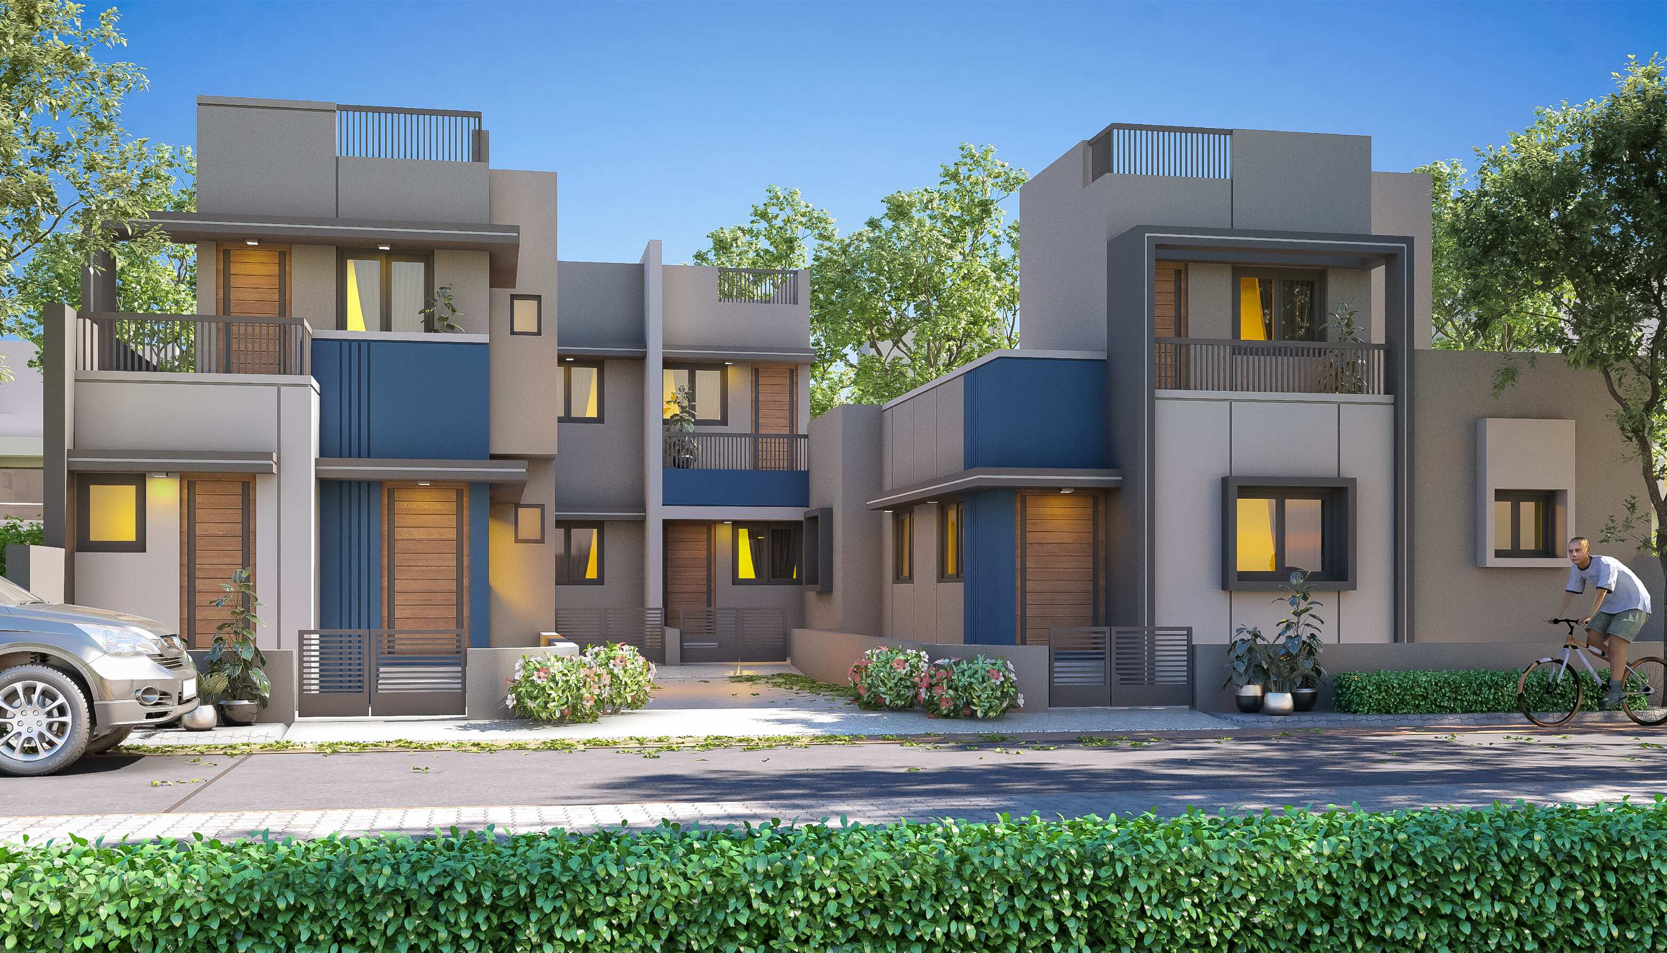
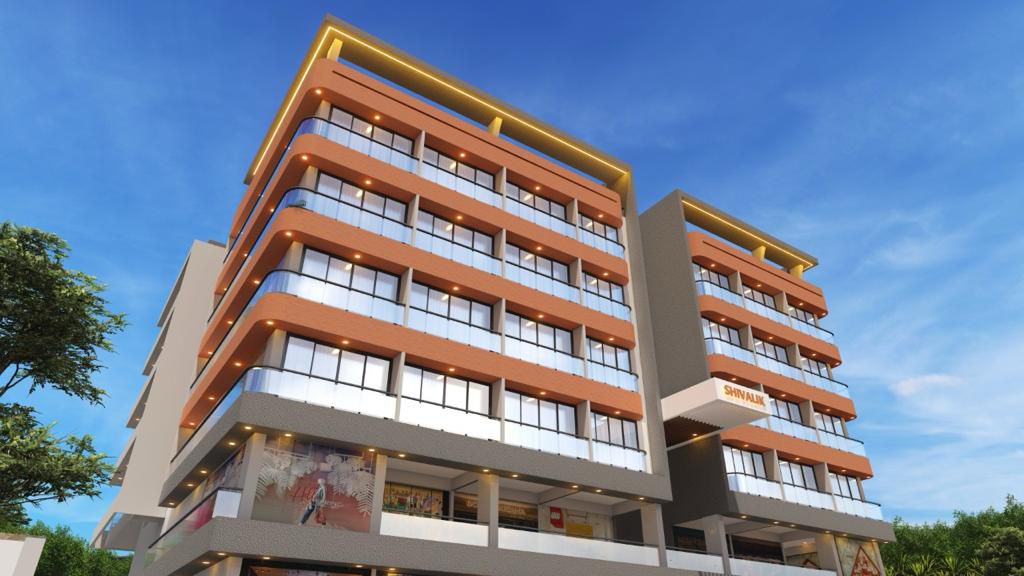
The residential towers follow a Vastu-compliant orientation to maximise natural light and airflow throughout the apartments. The podium-level design separates pedestrians from vehicles, creating a safe, green community above the parking level. The exterior architecture combines textured plaster finishes with aluminium window frames and modern detailing for a clean, contemporary appearance.
Tarsamiya is one of Bhavnagar's fastest-growing residential neighbourhoods, offering excellent connectivity, expanding infrastructure, and strong long-term investment potential. Shivlok Residency places residents at the centre of this growth while providing the comfort, security, and convenience of a thoughtfully planned apartment community where everyday life becomes simpler and more enjoyable.
Curated amenities,
considered together.
Designed as a continuous experience — from your front door, to the deck, to the garden, to the street.
An editorial view
of the project.
Tap any frame to open the gallery. Use arrow keys to move between views.